191 Harborview Court, Ventura, CA 93003
- $1,495,000
- 3
- BD
- 3
- BA
- 2,392
- SqFt




- List Price
- $1,495,000
- Status
- COMING SOON
- MLS#
- V1-38384
- Year Built
- 1979
- Bedrooms
- 3
- Bathrooms
- 3
- Living Sq. Ft
- 2,392
- Lot Size
- 13,068
- Acres
- 0.30
- Days on Market
- 16
- Property Type
- Single Family Residential
- Property Sub Type
- Single Family Residence
- Stories
- Two Levels
Property Description
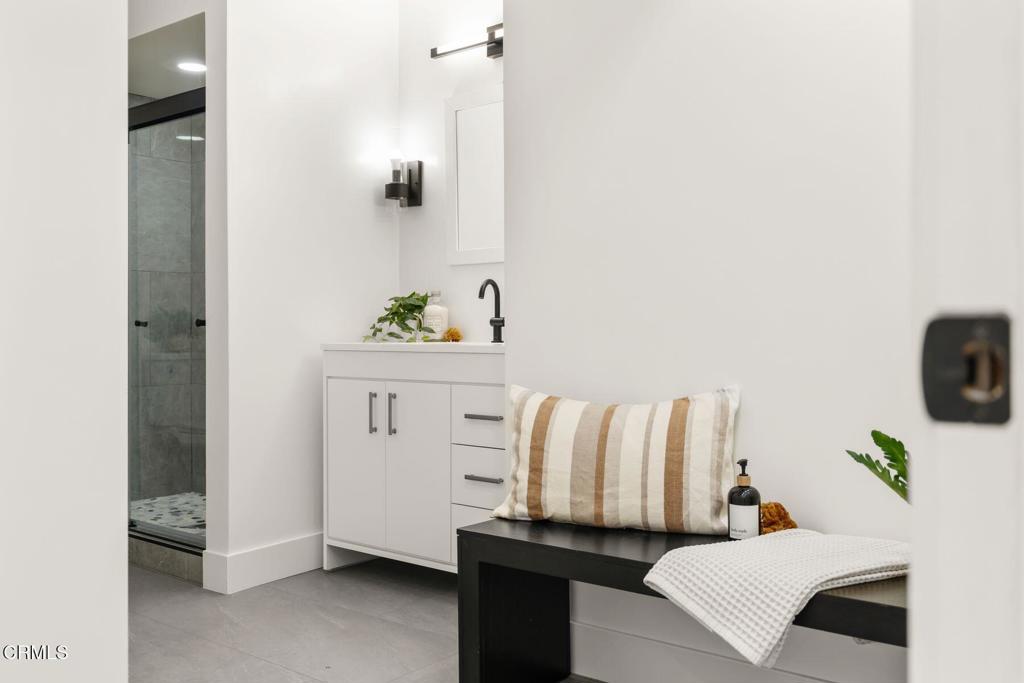
Tucked into a sought-after coastal Ventura neighborhood, this three-bedroom, three-bath home has been remodeled top to bottom -- turn-key in the truest sense, and finished with the kind of restraint that ages well. Wide-plank light oak LVP, timeless quartz, custom tile in every bath. The redesigned kitchen is the natural center of things: stainless appliances, generous storage, an eat-in breakfast bar, and a view straight out to the courtyard. A formal dining room handles dinner parties. The expansive living room soars under vaulted ceilings. A second living room with fireplace opens directly to the backyard -- or converts easily to a main-floor fourth bedroom. And off the kitchen, a large entertainment room with custom bar gives weekends a place of their own. Two bedrooms catch peekaboo harbor views and open to a sun-drenched balcony. The primary retreat has its own custom tile fireplace and a fitted closet system. Outside is where this property really separates itself. More than 13,000 square feet of professionally landscaped grounds, Tuscan in spirit -- mature flowering and fruit trees, a pergola, a fire pit, and a genuine balance of sun and shade. There's a private front courtyard, too. Coastal breezes, abundant natural light, and a garden setting that feels considerably more private than the square footage suggests. Owned solar keeps energy costs down. The three-car garage has built-ins and natural light -- rare, and useful. Downtown Ventura and the beaches are a short drive. Beautifully finished. Built to be lived in.
Additional Information
- Pool Description
- None
- Fireplace Description
- Den, Family Room, Primary Bedroom
- Cooling
- Yes
- View
- Harbor, Hills
- Patio
- Concrete
- Garage Spaces Total
- 3
- Sewer
- Public Sewer
- Water
- Public
- Interior Features
- High Ceilings, All Bedrooms Up
- Attached Structure
- Detached
Listing courtesy of Listing Agent: Juliana Lisheski (jlisheski@livsothebysrealty.com) from Listing Office: LIV Sotheby's International Realty.
Mortgage Calculator
Based on information from California Regional Multiple Listing Service, Inc. as of . This information is for your personal, non-commercial use and may not be used for any purpose other than to identify prospective properties you may be interested in purchasing. Display of MLS data is usually deemed reliable but is NOT guaranteed accurate by the MLS. Buyers are responsible for verifying the accuracy of all information and should investigate the data themselves or retain appropriate professionals. Information from sources other than the Listing Agent may have been included in the MLS data. Unless otherwise specified in writing, Broker/Agent has not and will not verify any information obtained from other sources. The Broker/Agent providing the information contained herein may or may not have been the Listing and/or Selling Agent.